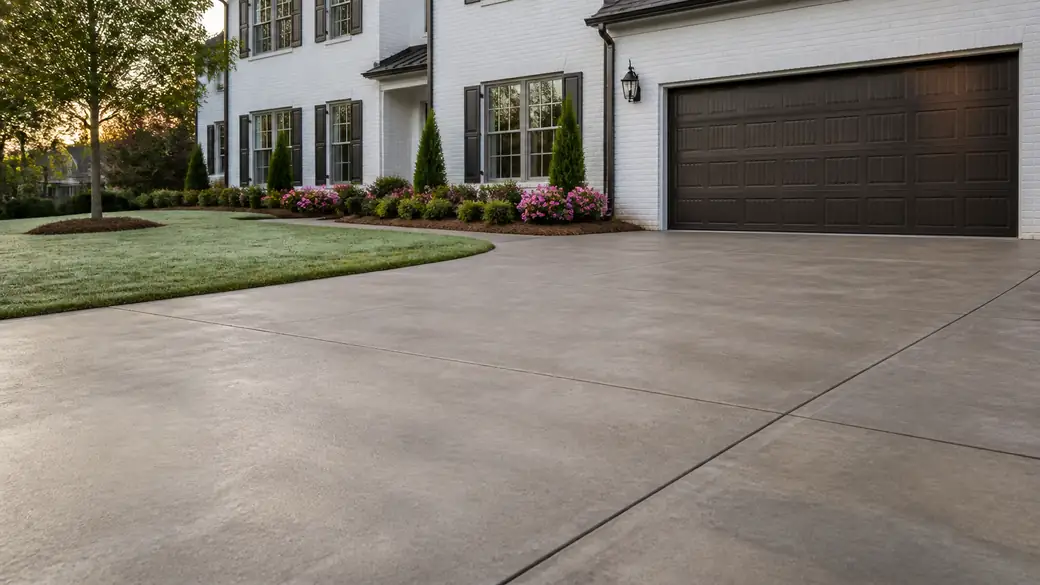
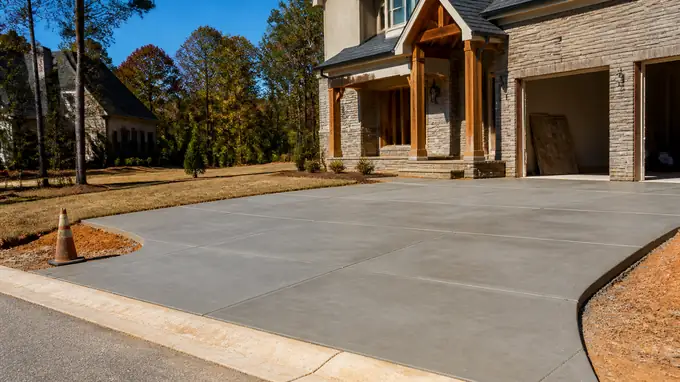
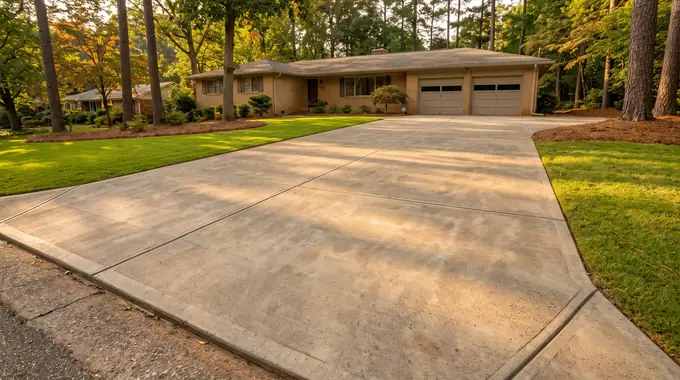
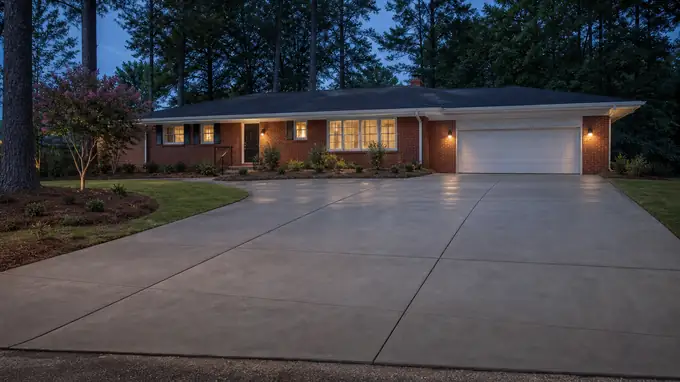
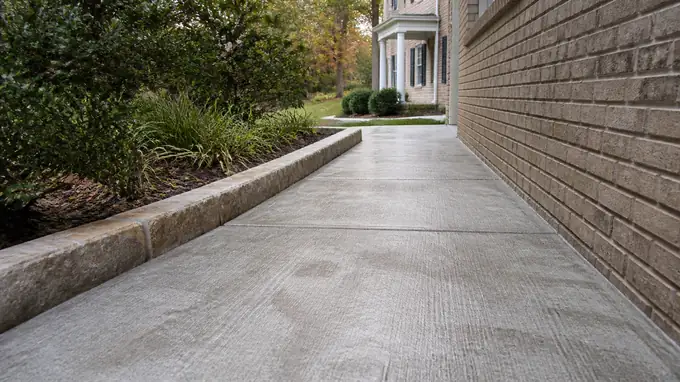
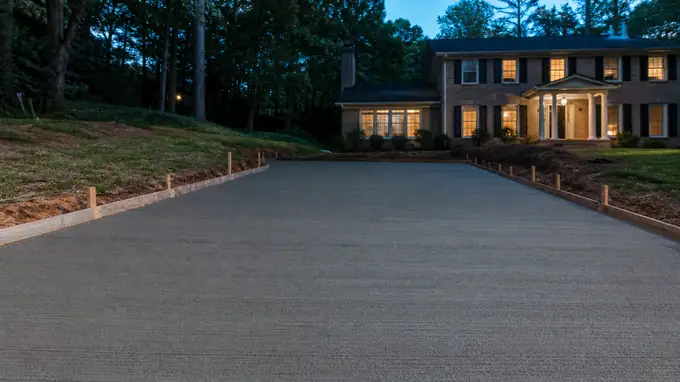
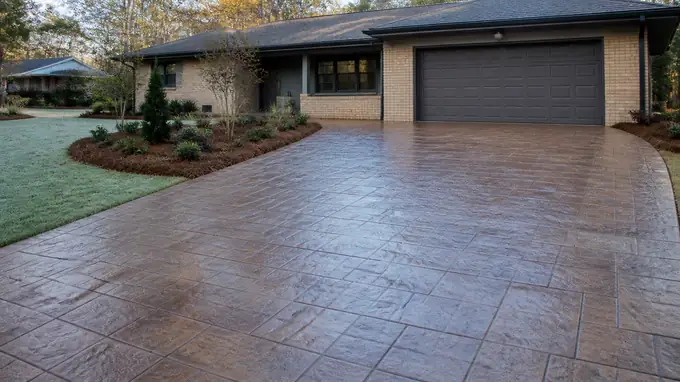
A concrete floor is a slab that has to carry weight, shrug off water and stay flat year after year, and most of what decides whether it does happens before the truck arrives. We install concrete flooring for residential and commercial property in North Decatur: garage floors, basement slabs, workshop floors, patios and the driveways that lead up to them. Some owners want a plain broom finish. Others want a decorative surface, stamped or colored, that looks as settled inside the house as it does outside. We pour both, and we build them the same way underneath.
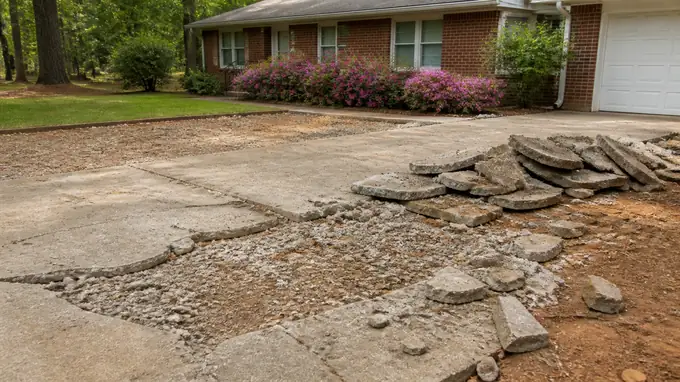
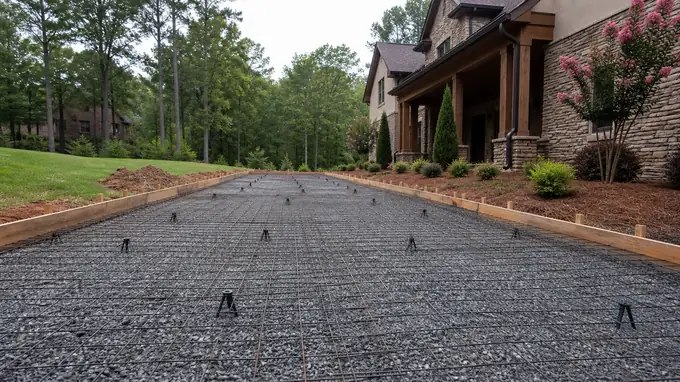
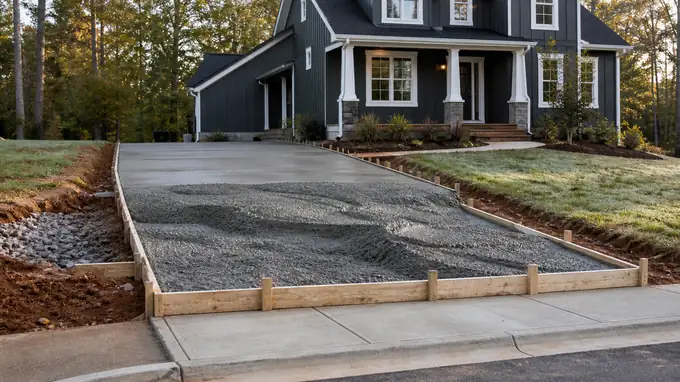
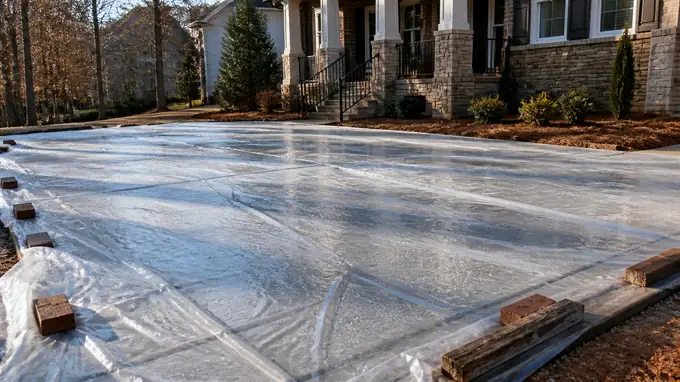
The job starts with the ground. Soil varies from lot to lot, so every site is tested individually before we set a form or order materials. Around Alpharetta the dominant type is Rion soil, which drains well, but we never assume a North Decatur lot matches it until the test says so. From there we grade and compact the base, set the reinforcement at the right height inside the slab, and plan the joints before the pour, not after. Finishing and curing run at the pace the concrete sets, and that pace changes with the weather on the day.
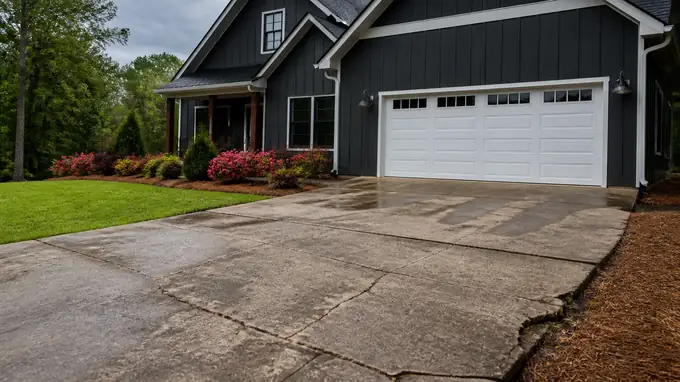
Most concrete floors that fail do so because of water or a thin base. Our area sees about 50 inches of rain a year, and a slab poured over soft fill, or with nowhere for that water to go, will settle, crack or lift at the edges. Reinforcement laid flat on the dirt does nothing. It has to sit within the concrete to hold it together. Joints cut late let cracks choose their own line across the surface. With about 2 inches of snow a year against all that rain, water is the thing we plan around.
Getting it right costs time more than anything else. Proper base preparation, steel placed where it belongs, a mix suited to the conditions and a cure that is not rushed all add hours that a cheaper quote tends to leave out. We would rather spend those hours on the ground than leave a floor that starts cracking soon after it goes into use. The price of any project depends on its size, access, finish and what the site test turns up, so figures come after we have seen the property and measured it.
Whether the floor is going into a garage, a basement, a shop or a commercial unit, the approach stays the same: test the site, build the base, reinforce the slab, finish it well. Decorative and stamped surfaces follow the same construction underneath, with the design work done on top once the structure is sound. If you are planning a concrete floor in North Decatur, call us for a free estimate and tell us what the space needs to do. The more we know about how it will be used, the better the floor we can plan for it.