+1 470-260-7028
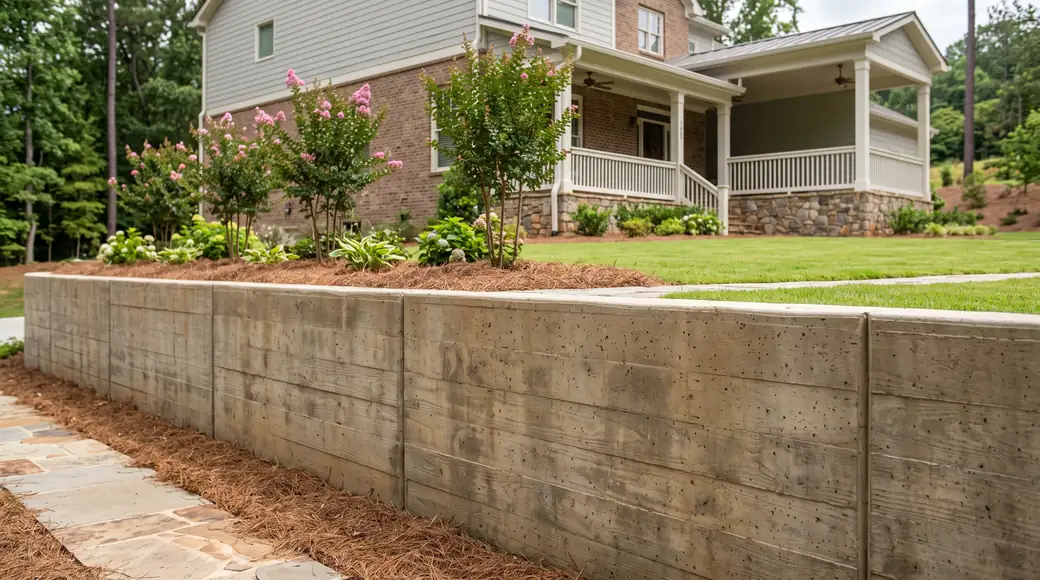
Board-formed concrete retaining wall holding a raised lawn at a brick-and-siding two-story home in Alpharetta, GA, under bright midday cloud.

Retaining Wall Construction in Alpharetta, GA

We build retaining walls in Alpharetta, Georgia, and we build them out of concrete. That means a footing sized to the wall it carries, rebar tied into it, and a face that stays where we set it. Some walls hold a driveway up. Some hold a yard back off a foundation. Some do nothing structural at all and exist because a homeowner wants a flat place to sit. We are a concrete contractor first, so a wall is the same trade to us as a slab: forms, steel, mix, finish, cure. Nothing about that changes because the finished piece stands vertical.

Most calls start with something the owner can already see. Ground creeping toward a foundation. A parking pad quietly losing its edge. Cracked block that bowed out and never went back. A wall is one of the few things on a property that has a job to do every day and gets noticed only when it stops doing it. We build for the part that comes after, the years when nobody is thinking about the wall at all. Plenty of what we build is not fixing anything: a terrace, a raised bed with a seat cap, a low wall squaring off a patio.

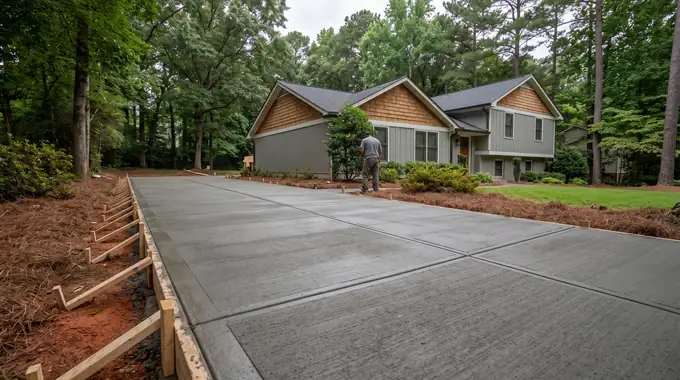
Walls are one part of a wider concrete business. We pour driveways, patios, slabs and sidewalk work, and we run stamped concrete and colored finishes when a wall and the flatwork around it should read as one piece. Houses here run to a median build year of 1996, which puts a lot of original concrete at the age where replacing it beats patching it. We take work across Alpharetta and out toward Roswell. Photos help, though a wall is easier to judge standing in front of it. Call for a free estimate.

Call +1 470-260-7028

Get a FREE Quote

Retaining Wall Construction: What the Work Covers

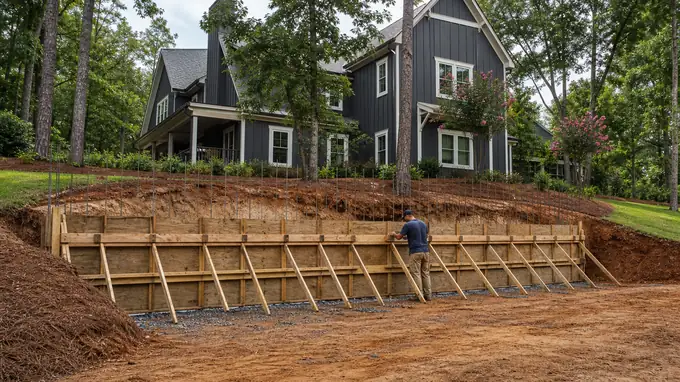
Retaining wall forms and reinforcing steel set before the pour at a charcoal farmhouse-modern home in Alpharetta, GA, after a rain shower.

Retaining wall installation

We dig the footing below grade, set rebar, and pour a concrete base wide enough to carry the wall and the soil behind it. Block or poured stem goes up from there, with drainage stone and pipe behind the face so water leaves instead of pushing. Walls fail when that drainage gets skipped. As a concrete contractor we tie the wall into what surrounds it: a concrete sidewalk, a stamped concrete patio, or commercial concrete flatwork, so the sidewalk and slab meet the wall cleanly.

What Alpharetta Properties Need From Retaining Wall Construction

We build and rebuild retaining walls across metro Atlanta, and most of the calls come from houses of a certain age, because the median home in Alpharetta went up in 1996 and a wall that went in with the house has been holding ground a long time. Long enough for the drainage behind it to load up, and for the face to start telling on itself. Some of those walls have years left in them, and some are finished and nobody has noticed yet. We look at the wall before we say which one it is.

Most of this work happens on finished property, where the yard is planted, the driveway is poured, the fence is up, and the wall sits somewhere behind all of it. So access gets planned before anything else: where the truck sits, where block or forms stage, what we protect, and what we take apart and put back. On a tight lot in Roswell that can mean moving material by hand across a long stretch of lawn, one load at a time. We would rather spend the extra day than leave ruts in grass that took years to fill in.

Walls fail from the back, not the front. Water collects behind them, pressure builds with nowhere to go, and the wall leans, then bows, then opens at the joints, so by the time a crack is worth photographing the trouble started well before. We also find walls built as decoration: block set on dirt, no drain, no gravel, nothing reinforcing the courses or tying them to the ground they are supposed to hold. Those come out and get rebuilt from the footing up, because facing a wall like that only hides it for a season.

Almost everything that makes a wall last is buried: a concrete footing below grade and wide enough for what sits on it, rebar sized to the height, washed stone behind the face, a drain that runs somewhere real, and backfill compacted in lifts instead of dumped and walked flat. None of that shows in a finished photo. All of it is the difference between a wall standing straight and one stepping apart, and that part takes time and material to do right. Call for a free estimate.
How a Retaining Wall Construction Job Runs in Alpharetta

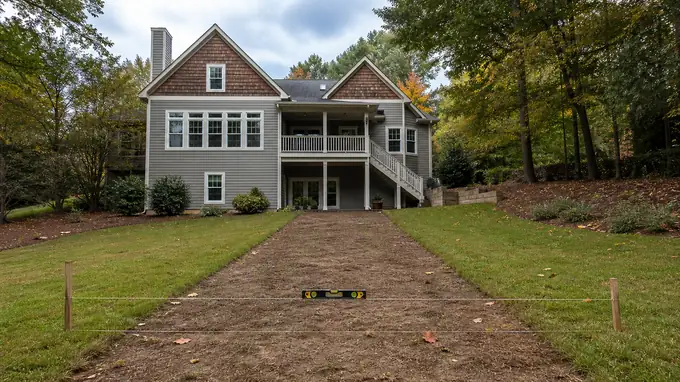
Backyard grade checked with a level and string before a patio pour at a grey split-level home in Alpharetta, GA, after a rain shower.

Step 1: Site Evaluation

We walk the slope with you, measure the grade change, and work out where water goes now and where it will go once a wall stands in the way. Utility locates get called before anything is dug. Access matters too: the gate that fits a wheelbarrow will not fit a mini excavator, and we check every concrete driveway the machines have to cross. Most homes here date to around 1996, so we look at what the original grading left behind.

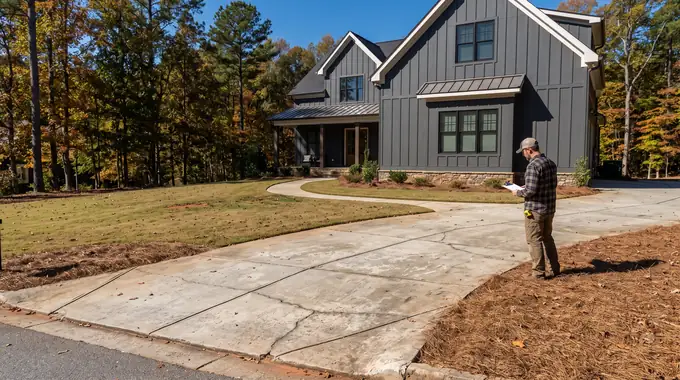
Concrete driveway and walk at a home, the kind of job an estimate covers at a charcoal farmhouse-modern home in Alpharetta, GA, in clear late-morning sun.

Step 2: Written Estimate and Permits

Everything goes in writing before we order material: wall length and height, footing detail, reinforcement, drainage, and any concrete installation that ties into the wall. Taller walls, and walls carrying a slope or a drive above them, usually need a permit and an engineered drawing. We handle the submittal and the inspections. If the engineer's detail changes the footing, you see the revised scope in writing before anyone starts digging.

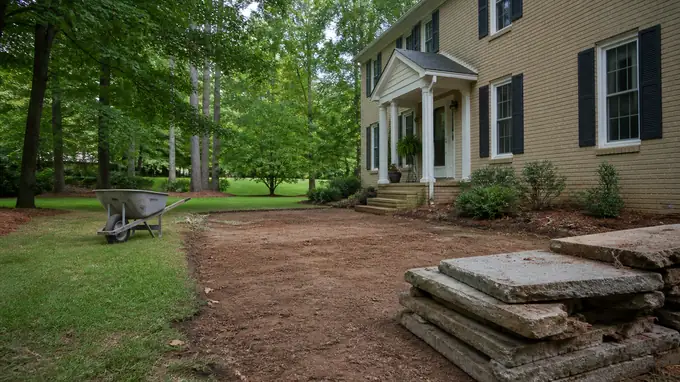
Old patio broken into slabs and stacked ready to be carried out at a tan-brick colonial in Alpharetta, GA, after a rain shower.

Step 3: Demolition and Base Prep

Old walls, cracked flatwork and roots come out first, and the debris leaves on the trailer it was loaded onto. We dig the footing trench to undisturbed ground rather than to whatever depth is convenient. Loose fill gets pulled out and replaced with crushed stone compacted in thin lifts, checked as we go. A wall set on soft ground moves, and no amount of steel or good concrete above it fixes that.

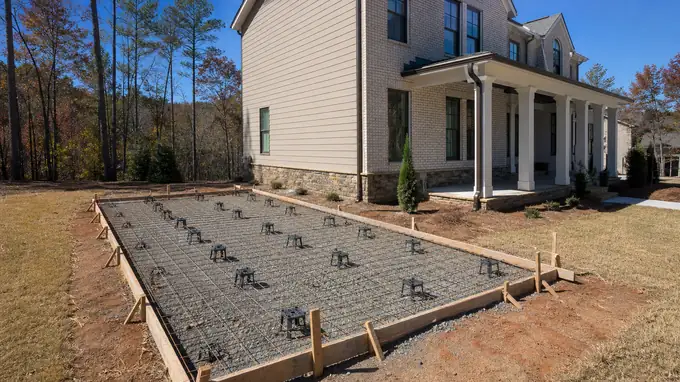
Patio forms squared up with reinforcing mesh on chairs at a brick-and-siding two-story home in Alpharetta, GA, in clear late-morning sun.

Step 4: Forming, Steel and the Pour

Forms get staked and braced heavier than most people expect, because wet concrete pushes hard and a blowout wastes both the day and the load. Rebar is tied in a grid, with vertical dowels set into the footing so footing and stem act as one piece. Wire mesh is not a substitute here. We place in lifts and consolidate as we go, working the mix against the forms so the face comes out solid.

Freshly finished concrete slab curing under a clean broom texture at a grey split-level home in Alpharetta, GA, under an overcast sky.

Step 5: Finishing, Curing and Final Walkthrough

Once the concrete sets, forms come off, tie holes get patched, and the drainage layer goes in behind the wall: clean stone, filter fabric, and perforated pipe run out to daylight. Adjacent sidewalks and driveways get a broom finish so they hold traction wet. Curing matters more than most people think, so we keep the surface damp. Then we walk the wall with you: joints, drainage, backfill height, and what to watch.

What Decides the Price of Retaining Wall Construction

Walls of the same length can land far apart on price, and most of that gap sits below the surface or in how hard the site is to reach. Here is what actually moves a retaining wall number.

What changes the priceWhich wayWhy
What is already in the groundCosts moreBuried gas, irrigation lines, old footings and boulders turn machine excavation into hand digging, and everything has to be located before we open the trench.
How a truck reaches the workCosts moreIf a mixer cannot back within reach of the forms, concrete moves by buggy, pump or wheelbarrow, and that is labor on top of the same yardage.
Height of the wall and the load behind itCosts moreTaller walls carry more soil pressure, need a wider footing, and past a certain height the City of Alpharetta requires engineered drawings and a permit.
Thickness and reinforcement the wall calls forCosts moreA wall holding up a driveway needs heavier rebar, tighter spacing and a deeper footing than a low garden terrace, and steel is priced by what the design requires.
What has to come out firstCosts moreFailing timber or block, stumps and old concrete have to be broken out and hauled off before we can form anything.
How the site drainsCosts lessGround that already sheds water needs a simpler drain line behind the wall. A wall catching runoff from a long slope needs more pipe, washed stone and fabric.
Finish on the exposed faceCosts moreStamped, colored or exposed aggregate faces add forming, release and finish time compared to a plain formed face.

When you compare bids, look past the total. Ask each contractor for footing width and depth, rebar size and spacing, the drainage detail behind the wall, backfill material, who pulls the permit, and who hauls off the spoil.

Retaining Wall Construction: Questions We Are Asked Most

What makes a retaining wall lean or fail in Georgia ground?

Water and load, almost always in that order. Soil behind a wall gets heavy when it holds water, and that pressure pushes out at the base. A wall built without drainage, without proper footing depth, or with backfill that traps water will move. Undersized reinforcement shows up later as bowing near the middle. Most leaning walls we look at failed at the drainage, not the block.

Can a retaining wall be built against a neighbour's boundary in Alpharetta?

Usually not directly on the line. A wall needs footing width, drainage stone and working room behind it, and all of that has to sit on your property unless the neighbour agrees in writing. Setbacks and easements matter too, since a utility easement running along a rear line can rule out a wall entirely. We check the plat before we stake anything.

How do you drain a retaining wall on a Georgia slope?

Perforated pipe at the base, wrapped in filter fabric, bedded in washed stone that runs up behind the wall. The pipe carries water to daylight at the low end or into a drain line, so it leaves rather than pooling. We keep the stone column continuous and separate it from the backfill soil with fabric, because fine soil migrating into that stone is what plugs a drain over time.

How high can a retaining wall be in Alpharetta before it needs engineering?

Four feet measured from the bottom of the footing is the common threshold, and above that an engineer's design is expected. Surcharge changes the math. A wall holding back a driveway, a pool deck or a steep slope above it can need stamped drawings well under four feet, because the load is not just the soil. We flag that early rather than at inspection.

Does a retaining wall need a permit in Alpharetta, Georgia?

Yes, in most cases once you pass the height threshold or the wall sits near a drainage feature. Even short walls can trigger review if they change how water moves across a lot. We handle the paperwork and the inspections as part of the job, and we build to what the approved drawings show rather than adjusting it in the field.

What is the lifespan of a poured concrete retaining wall in Alpharetta?

Decades, when the footing is right and the drainage works. Reinforced poured concrete has no joints for roots to open and no units to shift, so it ages slowly compared with dry-stacked systems. With Alpharetta's housing stock at a median build year of 1996, we see original walls from that era still holding grade. The ones that fail were drained poorly from day one.

Get a Free Estimate

Get a FREE Quote

Tap to call +1 470-260-7028